


4 Beds
3 Baths
2,396 SqFt
4 Beds
3 Baths
2,396 SqFt
Key Details
Property Type Single Family Home
Sub Type Single Family Residence
Listing Status Active
Purchase Type For Sale
Square Footage 2,396 sqft
Price per Sqft $216
Subdivision Glenridge
MLS Listing ID 4414976
Bedrooms 4
Full Baths 2
Half Baths 1
HOA Fees $570/ann
HOA Y/N 1
Abv Grd Liv Area 2,396
Year Built 2004
Lot Size 6,098 Sqft
Acres 0.14
Property Sub-Type Single Family Residence
Property Description
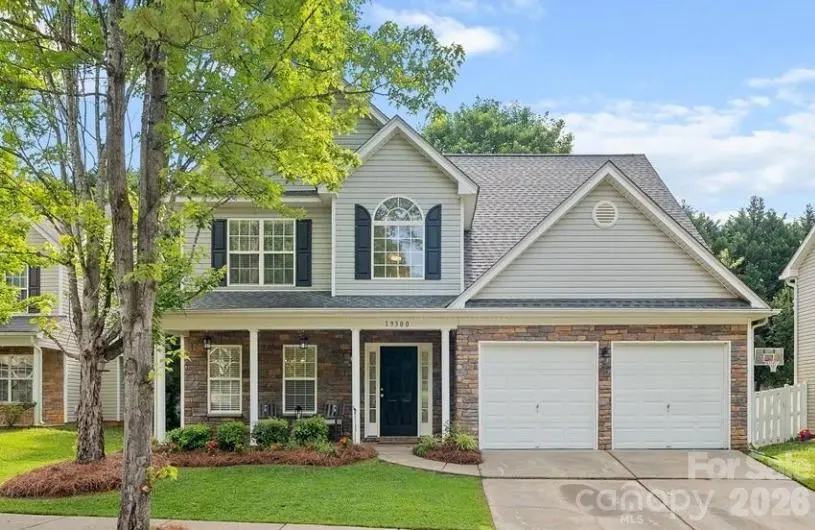
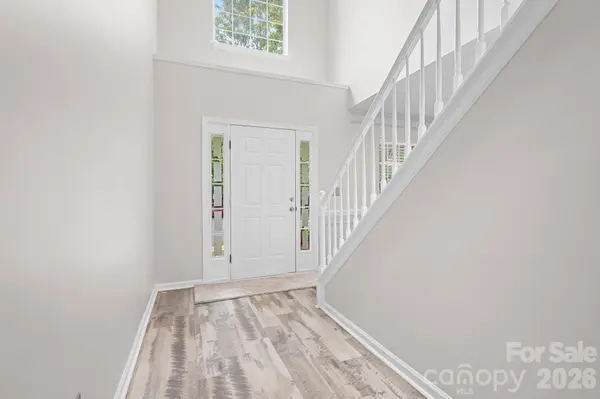
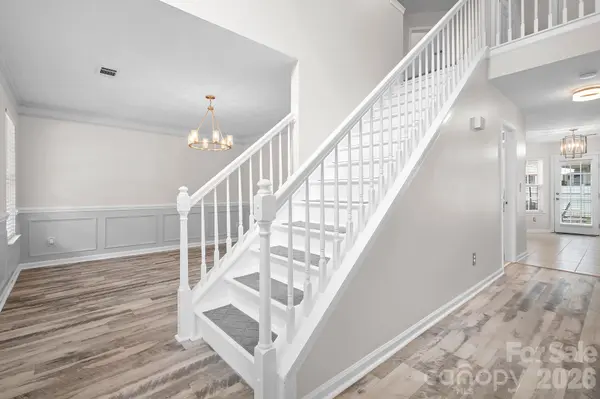
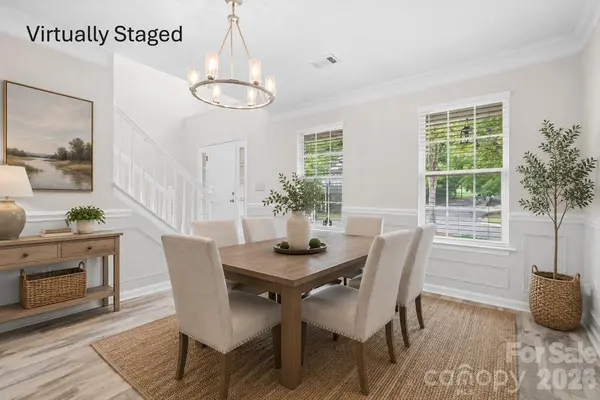
Move in ready & live headache free! Recent Renovations: 2026 renovated kitchen with all brand new Top of line Whirlpool Appliances, 2026 renovated bathrooms, 2026 full interior paint, 2026 two new garage door systems & new epoxy garage floor paint. 2024 new water heater, & 2017 new roof. Updated lighting throughout home. Seller has done a lot of big things so your clients don't need to. Upstairs, you'll find four spacious bedrooms with vaulted and tray ceilings that enhance the sense of space and natural light. There's no carpet anywhere in the home. Outside, enjoy the professionally landscaped backyard with privacy fencing and a cozy firepit—perfect for relaxing or entertaining. Glenridge is located in the J.V. Washam Elementary, Bailey Middle, and Hough High school district and offers convenient access to Lake Norman, restaurants, grocery stores, breweries, Birkdale Village, and more. Community pool & playground, walking trails & sidewalks throughout.
Location
State NC
County Mecklenburg
Zoning NR
Rooms
Primary Bedroom Level Upper
Upper Level Primary Bedroom
Upper Level Bedroom(s)
Upper Level Bedroom(s)
Upper Level Bedroom(s)
Upper Level Bathroom-Full
Upper Level Bathroom-Full
Main Level Bathroom-Half
Main Level Kitchen
Main Level Living Room
Main Level Dining Room
Main Level Breakfast
Main Level Laundry
Interior
Interior Features Attic Stairs Pulldown, Walk-In Closet(s)
Heating Forced Air, Natural Gas
Cooling Central Air
Flooring Tile, Vinyl
Fireplaces Type Gas Log, Living Room
Fireplace true
Appliance Dishwasher, Disposal, Electric Oven, Gas Water Heater, Microwave, Refrigerator with Ice Maker
Laundry Laundry Room, Main Level
Exterior
Exterior Feature Fire Pit
Garage Spaces 2.0
Fence Back Yard, Fenced, Privacy
Community Features Outdoor Pool, Playground, Sidewalks
Roof Type Architectural Shingle
Street Surface Concrete,Paved
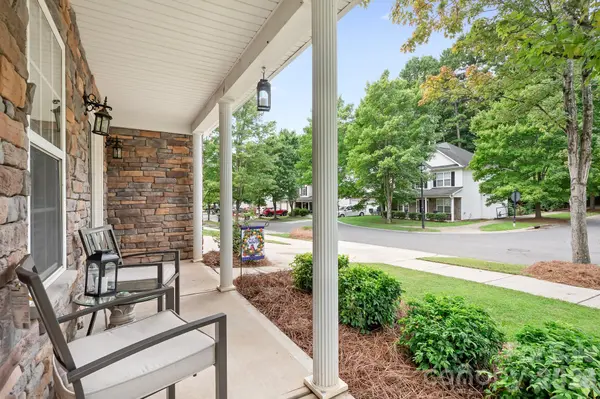
Porch Covered, Front Porch
Garage true
Building
Dwelling Type Site Built
Foundation Slab
Sewer Public Sewer
Water City
Level or Stories Two
Structure Type Stone,Vinyl
New Construction false
Schools
Elementary Schools J.V. Washam
Middle Schools Bailey
High Schools William Amos Hough
Others
Senior Community false
Acceptable Financing Cash, Conventional, FHA, VA Loan
Listing Terms Cash, Conventional, FHA, VA Loan
Special Listing Condition None
Nearby Locations
"My job is to find and attract mastery-based agents to the office, protect the culture, and make sure everyone is happy! "