



4 Beds
3 Baths
3,382 SqFt
4 Beds
3 Baths
3,382 SqFt
Key Details
Property Type Single Family Home
Sub Type Single Family Residence
Listing Status Active
Purchase Type For Sale
Square Footage 3,382 sqft
Price per Sqft $227
Subdivision Robinson Woods
MLS Listing ID 4414354
Bedrooms 4
Full Baths 2
Half Baths 1
Construction Status Completed
Abv Grd Liv Area 3,382
Year Built 2002
Lot Size 0.920 Acres
Acres 0.92
Property Sub-Type Single Family Residence
Property Description
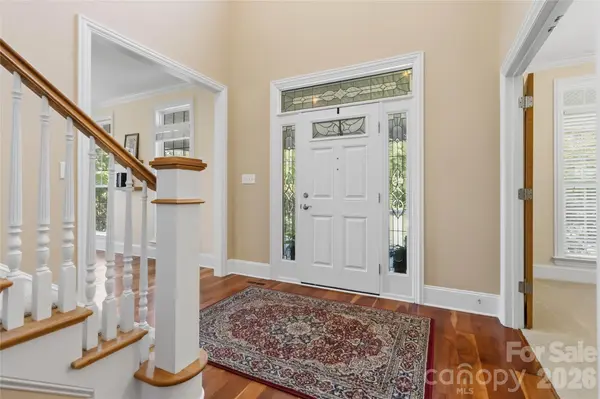
Inside, warm Brazilian Cherry hardwood floors, soaring ceilings, abundant natural light, and a wood-burning fireplace create an inviting sense of home. The thoughtfully designed kitchen is both beautiful and functional, featuring a center island, stainless steel appliances, and an open connection to the surrounding living spaces. A striking entryway staircase leads upstairs to a spacious primary suite with an ensuite bath featuring dual vanities, a walk-in shower with bench, and a large garden tub.
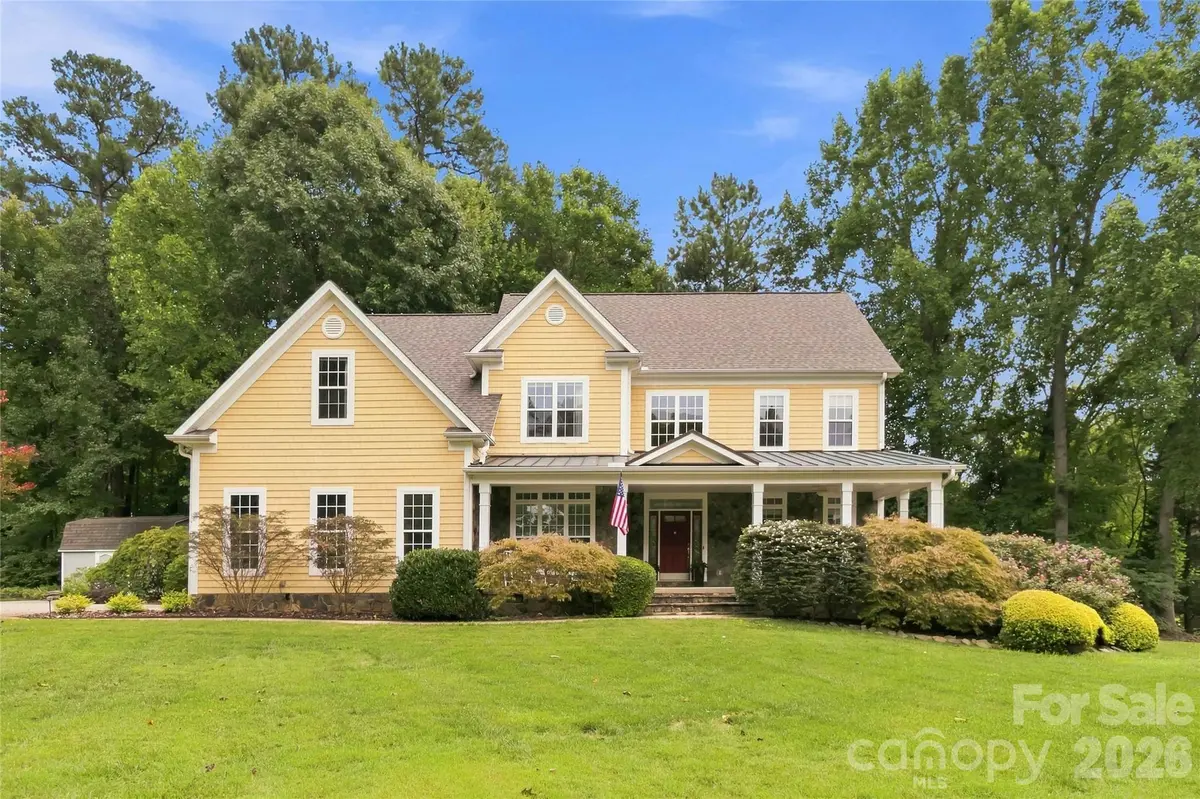
The outdoor spaces are where this home truly shines. The expansive covered front porch provides the perfect place to enjoy morning coffee or unwind while taking in the peaceful surroundings. In the backyard, an impressive stone outdoor kitchen creates a natural gathering place, complete with a Weber Summit Built-in Gas Grill, refrigerator, and electric smoker. A charming glass conservatory adds another unique space to enjoy the landscape and changing seasons, while the generous lawn with automated irrigation, mature landscaping, and vegetable garden invite everything from entertaining to gardening to simply slowing down and enjoying the view.
Thoughtful improvements provide added peace of mind, including a new roof in 2019, two new HVAC systems in 2023, and a professionally encapsulated crawl space in 2021.
This is more than a house—it's a place designed to be enjoyed.
Location
State NC
County Iredell
Zoning RR
Rooms
Primary Bedroom Level Upper
Main Level Great Room
Main Level Kitchen
Main Level Breakfast
Main Level Dining Room
Main Level Sitting
Main Level Office
Main Level Bathroom-Half
Upper Level Primary Bedroom
Upper Level Bathroom-Full
Upper Level Bedroom(s)
Upper Level Bedroom(s)
Upper Level Bathroom-Full
Upper Level Bed/Bonus
Upper Level Laundry
Interior
Interior Features Attic Other, Built-in Features, Cable Prewire, Entrance Foyer, Garden Tub, Kitchen Island, Open Floorplan, Pantry, Storage, Walk-In Closet(s), Walk-In Pantry
Heating Central, Electric, Forced Air, Heat Pump
Cooling Ceiling Fan(s), Central Air, Electric, Heat Pump
Flooring Carpet, Linoleum, Tile, Wood
Fireplaces Type Great Room
Fireplace true
Appliance Bar Fridge, Convection Oven, Dishwasher, Disposal, Electric Oven, Electric Range, Electric Water Heater, Exhaust Fan, Filtration System, Freezer, Microwave, Oven, Plumbed For Ice Maker, Refrigerator, Self Cleaning Oven, Washer/Dryer
Laundry Inside, Upper Level
Exterior
Exterior Feature In-Ground Irrigation, Outdoor Kitchen, Storage
Garage Spaces 2.0
Fence Back Yard, Fenced
Utilities Available Cable Available, Electricity Connected, Fiber Optics, Wired Internet Available
View Water
Roof Type Architectural Shingle,Metal
Street Surface Concrete,Paved
Porch Covered, Front Porch, Glass Enclosed, Patio, Screened
Garage true
Building
Lot Description Cleared, Corner Lot, Level, Wooded, Views
Dwelling Type Site Built
Foundation Crawl Space
Builder Name Haus Builders
Sewer Septic Installed
Water Well
Level or Stories Two
Structure Type Stone Veneer,Vinyl
New Construction false
Construction Status Completed
Schools
Elementary Schools Lakeshore
Middle Schools Lakeshore
High Schools Lake Norman
Others
Senior Community false
Acceptable Financing Cash, Conventional, VA Loan
Listing Terms Cash, Conventional, VA Loan
Special Listing Condition None
Virtual Tour https://my.matterport.com/show/?m=PZ4nXDnfgB8&mls=1
Nearby Locations
"My job is to find and attract mastery-based agents to the office, protect the culture, and make sure everyone is happy! "