




3 Beds
3 Baths
1,421 SqFt
3 Beds
3 Baths
1,421 SqFt
Key Details
Property Type Townhouse
Sub Type Townhouse
Listing Status Active
Purchase Type For Sale
Square Footage 1,421 sqft
Price per Sqft $200
Subdivision Towne Square Townhomes At Regent Park
MLS Listing ID 4409133
Style Traditional
Bedrooms 3
Full Baths 2
Half Baths 1
HOA Fees $190/mo
HOA Y/N 1
Abv Grd Liv Area 1,421
Year Built 2006
Property Sub-Type Townhouse
Property Description
This home offers spacious 3-bedrooms, 2.5-baths and is nestled among mature trees in the private backyard, offering both charm and privacy. Residents of Regent Park enjoy exceptional community amenities, including a swimming pool, tennis courts, basketball courts, and a welcoming clubhouse provide optimal living!
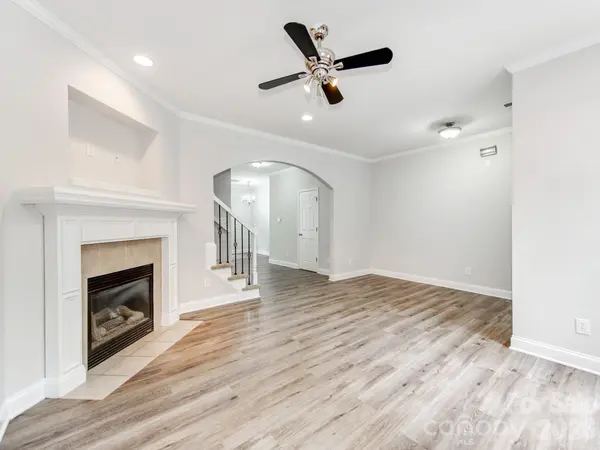
Updates include Fresh neutral paint, brand-new luxury LVP flooring, new kitchen backsplash, new carpet, Tile bathroom floors, stainless steel appliances, new High-End light fixtures and knobs, and new Luxurious Mirrors bring a luxurious feel to this home. The inviting family room features a cozy gas-burning fireplace, creating the perfect space to relax or gather with family and friends. The open kitchen and dining area flow seamlessly to the private backyard patio making indoor-outdoor entertaining effortless. Enjoy your morning coffee or unwind in the evening while overlooking the private backyard surrounded by mature landscaping. With its generous size, thoughtful updates, and unbeatable location, this townhome is a rare opportunity in one of the area's most sought-after neighborhoods.
Conveniently located with easy access to I-77, shopping, dining, and everyday conveniences, this home offers the perfect balance of comfort and accessibility. Whether you're looking for your first home, more space, or low-maintenance living, this property checks every box. Schedule your private tour today and experience everything this exceptional home has to offer.
Location
State SC
County York
Zoning BD-III
Rooms
Primary Bedroom Level Upper
Interior
Heating Central
Cooling Central Air
Flooring Tile, Vinyl
Fireplaces Type Gas, Gas Vented, Great Room
Fireplace true
Appliance Convection Microwave, Convection Oven, Dishwasher, Electric Cooktop, Electric Oven, Electric Range, Electric Water Heater, ENERGY STAR Qualified Refrigerator, Oven
Laundry Laundry Closet, Upper Level, Washer Hookup
Exterior
Exterior Feature Lawn Maintenance, Storage, Tennis Court(s), Other - See Remarks
Community Features Clubhouse, Outdoor Pool, Pickleball, Playground, Recreation Area, Sidewalks, Street Lights, Tennis Court(s)
Utilities Available Cable Available, Cable Connected, Electricity Connected, Fiber Optics, Natural Gas, Underground Power Lines, Underground Utilities, Other - See Remarks
Roof Type Architectural Shingle
Street Surface None,Paved
Accessibility Two or More Access Exits, Hall Width 36 Inches or More, Kitchen 60 Inch Turning Radius
Porch Front Porch, Patio
Garage false
Building
Lot Description Level, Private
Dwelling Type Site Built
Foundation Slab
Sewer County Sewer
Water County Water
Architectural Style Traditional
Level or Stories Two
Structure Type Brick Partial,Vinyl
New Construction false
Schools
Elementary Schools Sugar Creek
Middle Schools Springfield
High Schools Nation Ford
Others
Pets Allowed Yes
HOA Name Red Rock
Senior Community false
Restrictions Short Term Rental Allowed,Subdivision
Acceptable Financing Cash, Conventional, Exchange, FHA, VA Loan
Listing Terms Cash, Conventional, Exchange, FHA, VA Loan
Special Listing Condition None
Virtual Tour https://youtube.com/shorts/d8lArRrPt4M?feature=share
Nearby Locations
"My job is to find and attract mastery-based agents to the office, protect the culture, and make sure everyone is happy! "