




5 Beds
8 Baths
7,286 SqFt
5 Beds
8 Baths
7,286 SqFt
Key Details
Property Type Single Family Home
Sub Type Single Family Residence
Listing Status Active
Purchase Type For Rent
Square Footage 7,286 sqft
Subdivision Piper Glen
MLS Listing ID 4397883
Bedrooms 5
Full Baths 7
Half Baths 1
Abv Grd Liv Area 7,286
Year Built 1989
Lot Size 0.700 Acres
Acres 0.7
Property Sub-Type Single Family Residence
Property Description
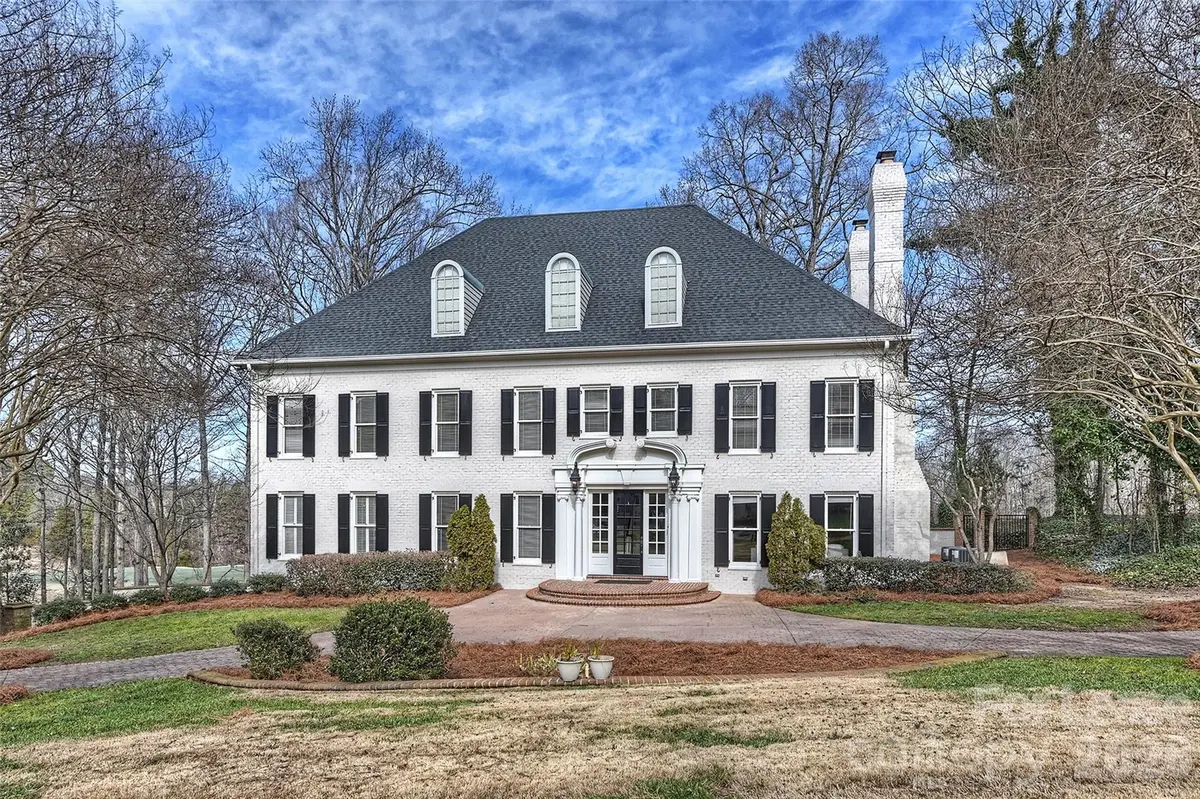
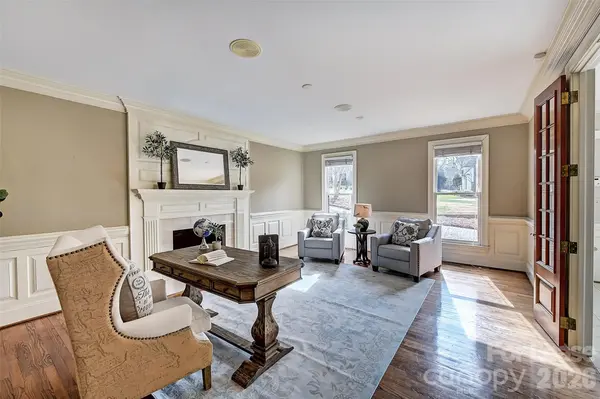
Experience unparalleled elegance in this timeless classic estate home, now available for lease in the Piper Glen Country Club community boasting panoramic, unobstructed views of the 16th fairway, this property seamlessly blends grand entertainment spaces with private, resort style living.
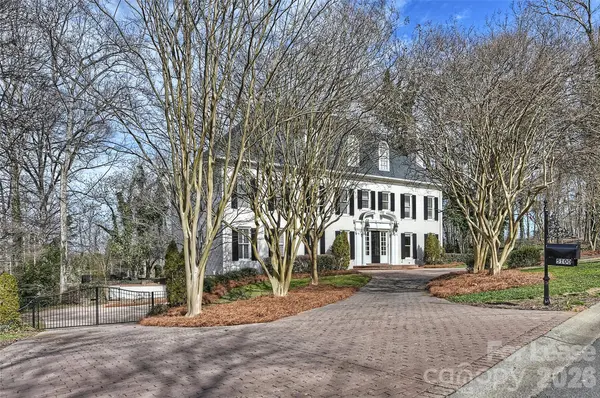
ELITE LOCATION: Front-row views of the 16th fairway with a gated motor court and an elegant circular driveway. Offering a rare private guest apartment featuring direct elevator access, a fully equipped kitchenette, independent laundry and a private rear balcony.
The Chef's Kitchen is equipped with a central island, premium stainless steel appliances, expansive granite countertops, a walk in pantry and butler's pantry. The lavish primary retreat is a sanctuary featuring a bayed sitting area, a spa-like marble bath and a expansive boutique-style dressing room. There are generous accommodations for secondary bedrooms each featuring its own private en suite bath.
ENTERTAINMENT & LEISURE- The lower levels serves as a private entertainment hub with, State of the art Home theatre, 1000+ bottle temperature controlled wine cellar, and upper level bonus/exercise with full bath.
OUTDOOR LIVING & PARKING- Expansive brick patio overlooks a beautifully manicured, fully fenced.7 acre private yard. A 3+ Car Garage featuring a dedicated workshop area, plus exceptional storage options throughout the home.
Unmatched elegance meets modern luxury. Don't miss the opportunity to lease this premier Piper Glen estate home. Schedule your private tour today.
Location
State NC
County Mecklenburg
Zoning R-15(CD)
Rooms
Basement Basement Shop, Daylight, Finished, Walk-Out Access
Primary Bedroom Level Upper
Interior
Interior Features Attic Other, Attic Walk In, Breakfast Bar, Built-in Features, Cable Prewire, Elevator, Kitchen Island, Pantry, Walk-In Closet(s), Walk-In Pantry, Wet Bar, Whirlpool
Heating Natural Gas, Zoned
Cooling Central Air, Zoned
Flooring Carpet, Marble, Tile, Wood
Fireplaces Type Den, Gas Log, Gas Vented, Living Room
Furnishings Unfurnished
Fireplace true
Appliance Bar Fridge, Dishwasher, Disposal, Double Oven, Gas Cooktop, Gas Water Heater
Laundry Laundry Room, Main Level, Multiple Locations, Third Level
Exterior
Exterior Feature In-Ground Irrigation
Garage Spaces 3.0
Fence Back Yard
Community Features Golf, Outdoor Pool, Pickleball, Putting Green, Tennis Court(s)
Utilities Available Cable Available, Fiber Optics, Underground Utilities
Roof Type Architectural Shingle
Street Surface Concrete,Paved
Accessibility Elevator
Porch Patio
Garage true
Building
Lot Description On Golf Course
Foundation Basement
Sewer Public Sewer
Water City
Level or Stories Three
Schools
Elementary Schools Mcalpine
Middle Schools South Charlotte
High Schools Ballantyne Ridge
Others
Pets Allowed Conditional, Breed Restrictions
Senior Community false
Nearby Locations
"My job is to find and attract mastery-based agents to the office, protect the culture, and make sure everyone is happy! "