




3 Beds
3 Baths
1,732 SqFt
3 Beds
3 Baths
1,732 SqFt
Key Details
Property Type Single Family Home
Sub Type Single Family Residence
Listing Status Active
Purchase Type For Sale
Square Footage 1,732 sqft
Price per Sqft $239
Subdivision Montclaire
MLS Listing ID 4382744
Bedrooms 3
Full Baths 2
Half Baths 1
Abv Grd Liv Area 1,732
Year Built 2008
Lot Size 1.030 Acres
Acres 1.03
Property Sub-Type Single Family Residence
Property Description
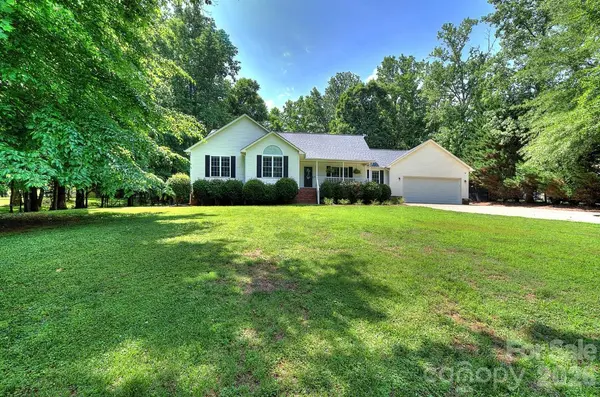
Welcome home from the inviting rocking-chair front porch and step inside to a warm and welcoming interior featuring beautiful hardwood floors throughout the main living areas. The spacious living room is sure to impress with its vaulted ceiling and natural gas fireplace, creating an open, airy space that is perfect for relaxing or entertaining.
This well-appointed 3-bedroom, 2.5-bath home offers thoughtful spaces throughout. The spacious primary suite features tray ceilings, a large walk-in closet, and a private en-suite bath with double vanities, a soaking tub, and separate shower.
The kitchen offers ample cabinet space, a generous pantry, and plenty of room for everyday meals and entertaining. An expansive mud room with a convenient half bath adds incredible flexibility and could easily function as a home office, hobby space, or additional workspace.
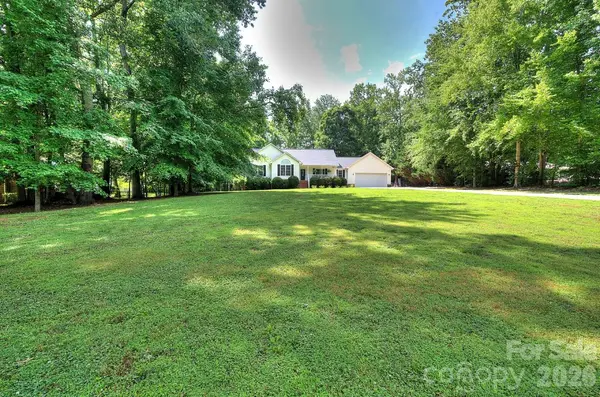
The oversized attached garage offers exceptional functionality with a utility sink, gas heater, and pull-down attic storage, making it ideal for vehicles, projects, hobbies, or additional storage. Outside, the private 1-acre lot with a fenced backyard offers plenty of space to enjoy the outdoors, garden, play, or bring your future plans to life—with room to build a pool or detached shop!
Major updates include a new roof and HVAC system in 2024 and a crawlspace dehumidifier installed in 2022, offering added peace of mind.
100% USDA eligible, FHA and VA financing available. Contact the listing agent for additional details. Agent/Owner.
Don't miss the opportunity to enjoy peaceful country living with space, privacy, and convenience—schedule your showing today!
Location
State SC
County York
Zoning RC-I
Rooms
Primary Bedroom Level Main
Main Level Bedrooms 3
Main Level Primary Bedroom
Main Level Bedroom(s)
Main Level Bedroom(s)
Main Level Bathroom-Full
Main Level Bathroom-Full
Main Level Bathroom-Half
Main Level Kitchen
Main Level Living Room
Main Level Dining Room
Main Level Laundry
Interior
Heating Central, Heat Pump
Cooling Central Air, Heat Pump
Flooring Carpet, Tile, Wood
Fireplaces Type Gas Log
Fireplace true
Appliance Dishwasher, Electric Range, Electric Water Heater, Microwave, Refrigerator, Washer/Dryer
Laundry Mud Room, Main Level
Exterior
Garage Spaces 2.0
Fence Back Yard
Utilities Available Natural Gas
Roof Type Architectural Shingle
Street Surface Concrete,Paved
Porch Deck, Front Porch
Garage true
Building
Dwelling Type Site Built
Foundation Crawl Space
Sewer Septic Installed
Water Well
Level or Stories One
Structure Type Vinyl
New Construction false
Schools
Elementary Schools Cottonbelt
Middle Schools York
High Schools York Comprehensive
Others
Senior Community false
Special Listing Condition None
Nearby Locations
"My job is to find and attract mastery-based agents to the office, protect the culture, and make sure everyone is happy! "