

155 Bear Branch DR #116p, Statesville, NC 28677
REQUEST A TOUR If you would like to see this home without being there in person, select the "Virtual Tour" option and your agent will contact you to discuss available opportunities.
In-PersonVirtual Tour
$ 479,900
Est. payment | /mo

4 Beds

4 Baths

3,292 SqFt


Save
$ 479,900
Est. payment | /mo
Save

4 Beds

4 Baths

3,292 SqFt

Key Details

Property Type Single Family Home

Sub Type Single Family Residence

Listing Status Active

Purchase Type For Sale

Square Footage 3,292 sqft

Price per Sqft $145

Subdivision Wheatfield

MLS Listing ID 4369380

Style Other

Bedrooms 4

Full Baths 3

Half Baths 1

Construction Status Proposed

HOA Fees $375/ann

HOA Y/N 1

Abv Grd Liv Area 3,292

Year Built 2026

Lot Size 0.460 Acres

Acres 0.46

Property Sub-Type Single Family Residence

Property Description

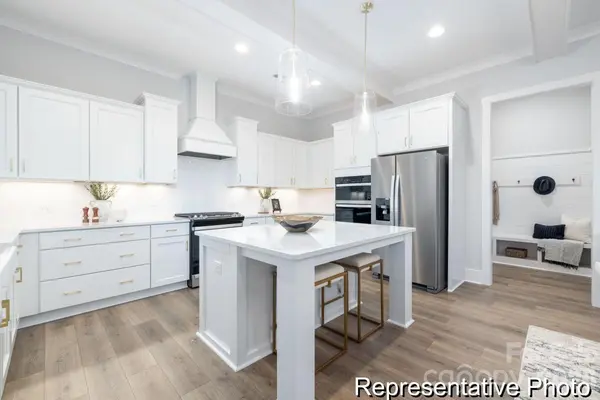
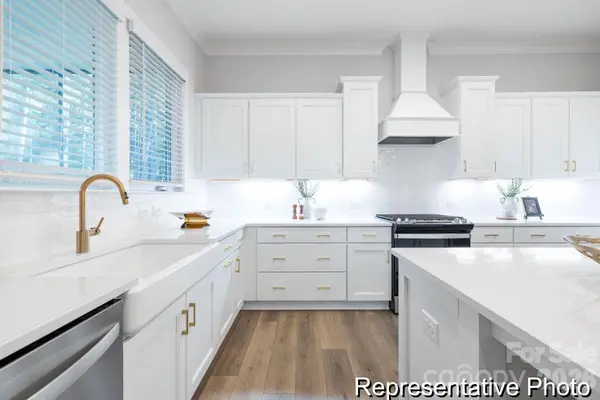
Introducing The Drake, a versatile floorplan ranging in size from 3,292 to 3,580 sq. ft., offering 4 bedrooms and 3.5 to accommodate diverse family needs. This expansive floorplan ensures ample space for comfortable and spacious living. Upon entering the main floor, you'll be welcomed into a Formal Living Room and Formal Dining Room. Passing by the first-floor Laundry and Study, you'll step into a large, open Great Room, seamlessly leading to the Designer Kitchen, which boasts a convenient Butler's Pantry that connects back to the Formal Dining Room. Enjoy a beautiful view overlooking the Great Room on the upper floor, or add a Game Room for additional space. The upstairs features 3 spacious Bedrooms, 2 connected by a jack-and-jill Bathroom, and the 3rd Bedroom offers a private Bathroom. The spacious Primary Bedroom beckons, featuring a large connected Bathroom with a walk-in shower, garden tub, and expansive closet. Continuing upstairs, you'll discover a third floor with a Loft and an additional Bedroom and Bathroom. The Drake's design is highly adaptable, offering various customization options to align with your personal preferences. Tailor your home to suit your lifestyle and family dynamics, whether by adding a second-floor Game Room or creating a Covered or Screened Porch. Make The Drake your perfect space to call home.

Location

State NC

County Iredell

Zoning R

Rooms

Primary Bedroom Level Upper

Interior

Heating Heat Pump

Cooling Central Air

Flooring Carpet, Laminate, Tile, Vinyl

Fireplace false

Appliance Dishwasher, Disposal, Electric Range, Microwave, Refrigerator

Laundry Electric Dryer Hookup, Laundry Room, Washer Hookup

Exterior

Garage Spaces 2.0

Roof Type Architectural Shingle

Street Surface Concrete,Paved

Porch Front Porch

Garage true

Building

Dwelling Type Site Built

Foundation Crawl Space

Builder Name True Homes

Sewer Septic Installed

Water City

Architectural Style Other

Level or Stories Two

Structure Type Brick Partial,Stone,Vinyl

New Construction true

Construction Status Proposed

Schools

Elementary Schools Unspecified

Middle Schools Troutman

High Schools South Iredell

Others

HOA Name Superior Association Management

Senior Community false

Restrictions Subdivision

Acceptable Financing Cash, Conventional, FHA, VA Loan

Listing Terms Cash, Conventional, FHA, VA Loan

Special Listing Condition None

Listed by Kaylee Wilson • TLS Realty LLC • kwilson@tlsrealtyllc.com

Nearby Locations

Max Shindler

"My job is to find and attract mastery-based agents to the office, protect the culture, and make sure everyone is happy! "

GET MORE INFORMATION

Name
Phone*
Message

Go tour this home

155 Bear Branch DR #116p