




4 Beds
3 Baths
1,986 SqFt
4 Beds
3 Baths
1,986 SqFt
Key Details
Property Type Single Family Home
Sub Type Single Family Residence
Listing Status Active
Purchase Type For Sale
Square Footage 1,986 sqft
Price per Sqft $275
Subdivision Hillcrest
MLS Listing ID 4368451
Style Transitional
Bedrooms 4
Full Baths 2
Half Baths 1
Abv Grd Liv Area 1,986
Year Built 2024
Lot Size 0.440 Acres
Acres 0.44
Property Sub-Type Single Family Residence
Property Description
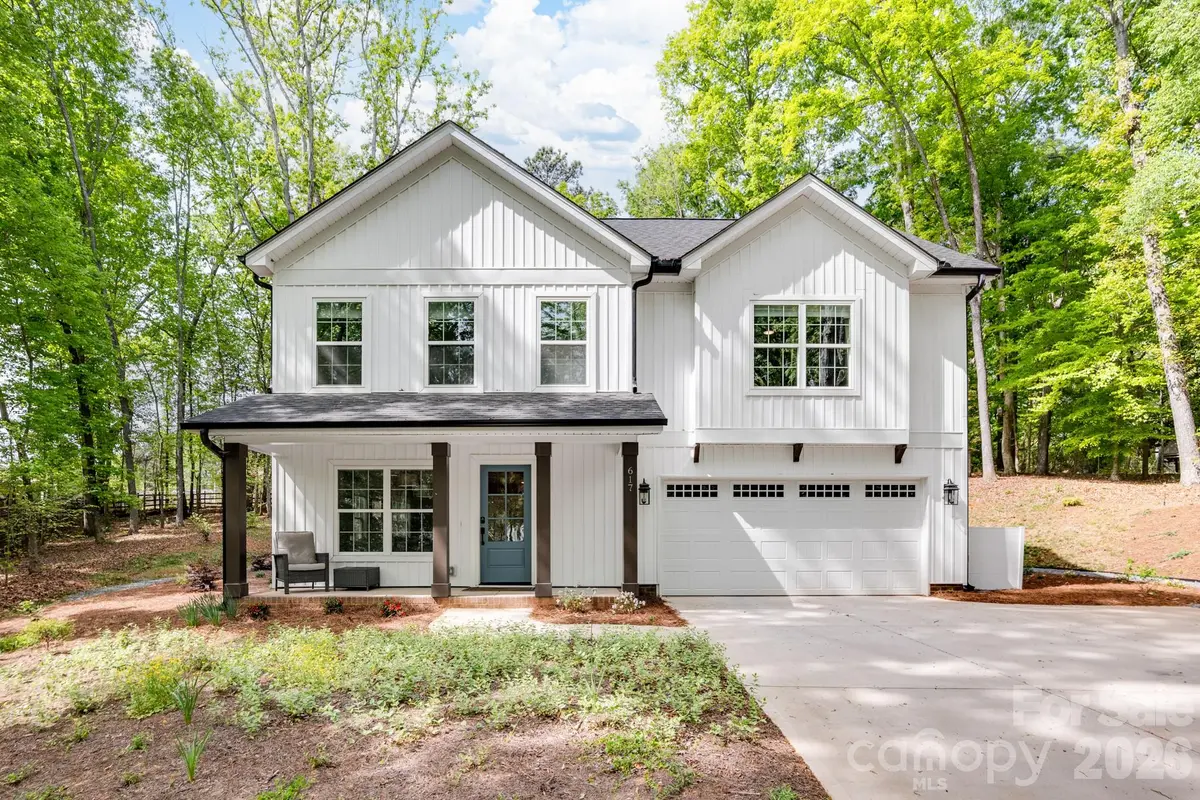
downtown Waxhaw (with no HOA!), this gorgeous residence is the definition of move in
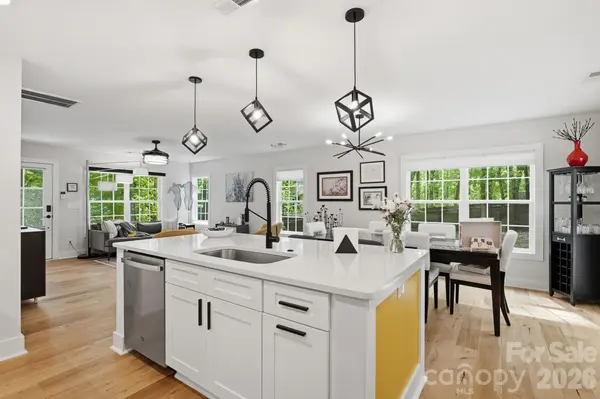
ready. Featuring hardwood flooring, dual shower heads in both showers, custom blinds
on every window, beautiful quartz countertops, a double oven range; and the
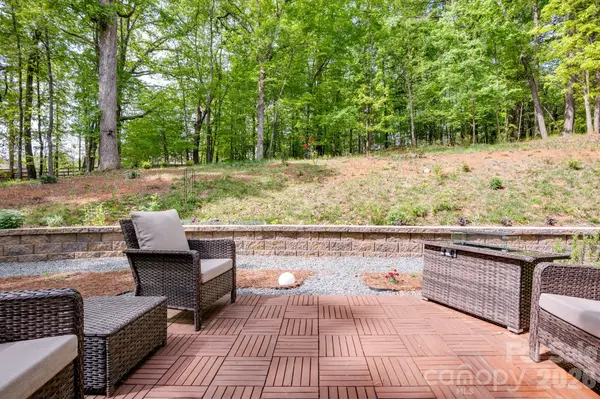
refrigerator, washer and dryer convey to new owners! The fully fenced back yard offers
unparalleled privacy, complemented by a professional retaining wall that adds structure
and character to the low maintenance landscape. With a home that's just 2 years old
you can live a life that's free of the tiresome maintenance of older homes, and instead
take the short stroll and enjoy the charming shops, local dining, and vibrant community
events of Historic Downtown Waxhaw. Whether you're relaxing on the front porch,
entertaining in your super private backyard, or hanging out at the big beautiful
neighborhood park, this property delivers the perfect North Carolina lifestyle.
Location
State NC
County Union
Zoning AK2
Rooms
Primary Bedroom Level Upper
Main Level Family Room
Upper Level Primary Bedroom
Upper Level Bedroom(s)
Upper Level Bedroom(s)
Upper Level Bedroom(s)
Upper Level Bathroom-Full
Upper Level Bathroom-Full
Main Level Bathroom-Half
Main Level Kitchen
Main Level Dining Area
Main Level Family Room
Interior
Heating Central, Heat Pump
Cooling Central Air, ENERGY STAR Qualified Equipment
Flooring Hardwood
Fireplace false
Appliance Convection Oven, Dishwasher, Disposal, Double Oven, Electric Range, Microwave, Refrigerator with Ice Maker, Self Cleaning Oven, Washer/Dryer
Laundry Mud Room, Main Level
Exterior
Garage Spaces 2.0
Utilities Available Cable Available, Electricity Connected
Roof Type Architectural Shingle
Street Surface Concrete,Paved
Porch Front Porch, Patio
Garage true
Building
Dwelling Type Site Built
Foundation Slab
Sewer Public Sewer
Water City
Architectural Style Transitional
Level or Stories Two
Structure Type Vinyl
New Construction false
Schools
Elementary Schools Waxhaw
Middle Schools Parkwood
High Schools Parkwood
Others
Senior Community false
Acceptable Financing Cash, Conventional, FHA, VA Loan
Listing Terms Cash, Conventional, FHA, VA Loan
Special Listing Condition None
Virtual Tour https://www.listingsmagic.com/281825
Nearby Locations
"My job is to find and attract mastery-based agents to the office, protect the culture, and make sure everyone is happy! "