




2 Beds
1 Bath
930 SqFt
2 Beds
1 Bath
930 SqFt
Key Details
Property Type Condo
Sub Type Condominium
Listing Status Active
Purchase Type For Sale
Square Footage 930 sqft
Price per Sqft $198
Subdivision Citiside
MLS Listing ID 4368428
Bedrooms 2
Full Baths 1
HOA Fees $168/mo
HOA Y/N 1
Abv Grd Liv Area 930
Year Built 2001
Lot Size 4,356 Sqft
Acres 0.1
Property Sub-Type Condominium
Property Description
If you've been waiting for a move-in-ready 2-bedroom condo in Charlotte at an amazing price, don't scroll past this one.
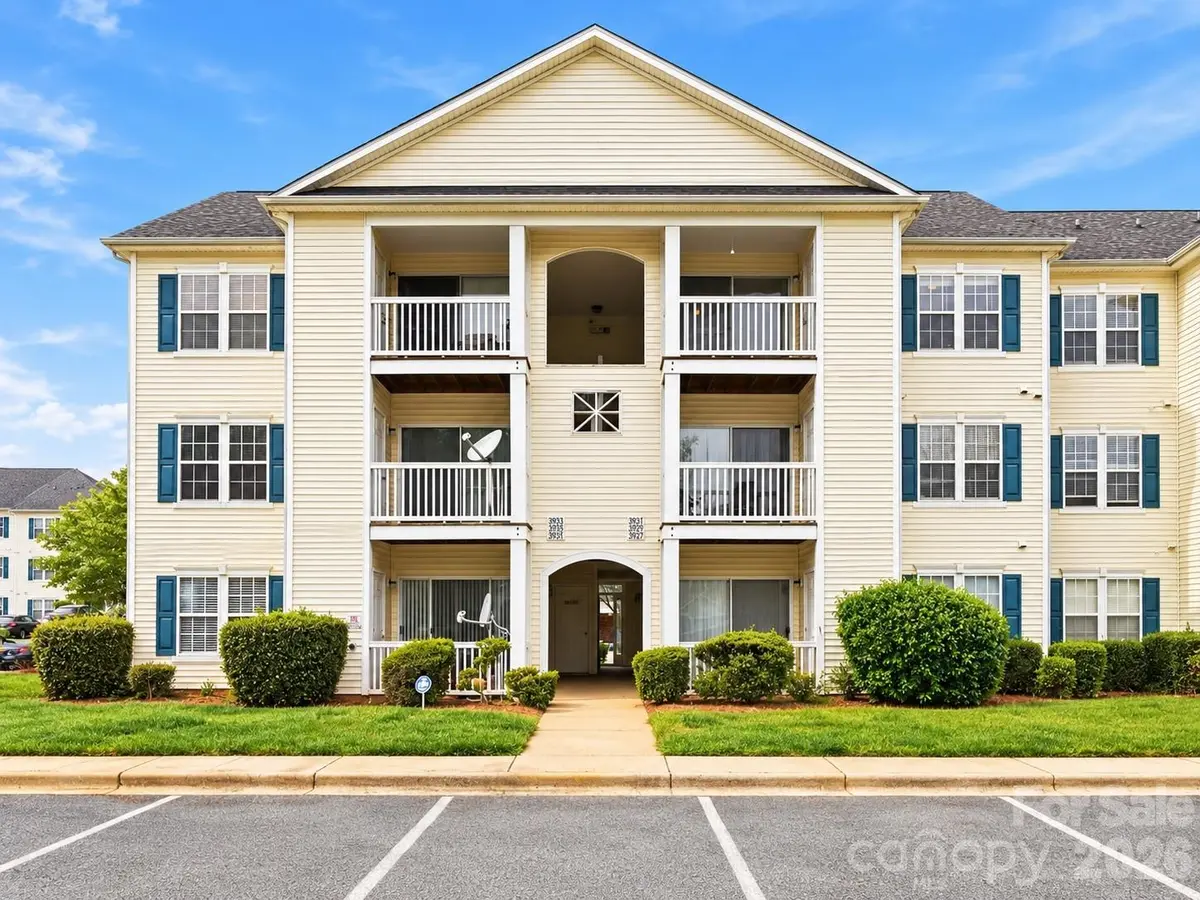
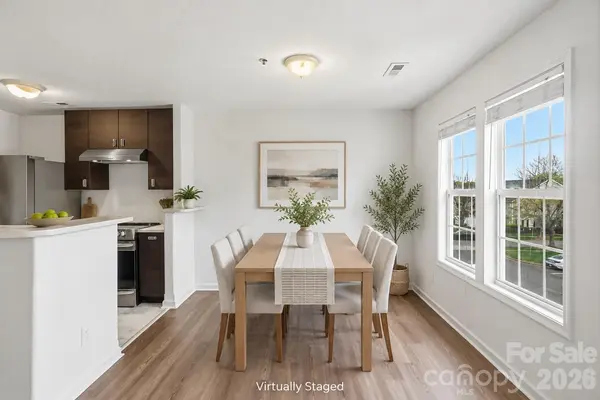
This beautifully refreshed third-floor condo offers 2 bedrooms, 1 full bath, and the kind of low-maintenance living that makes life easier. Fresh paint and newer laminate wood flooring give the home a bright, updated feel from the moment you walk in.
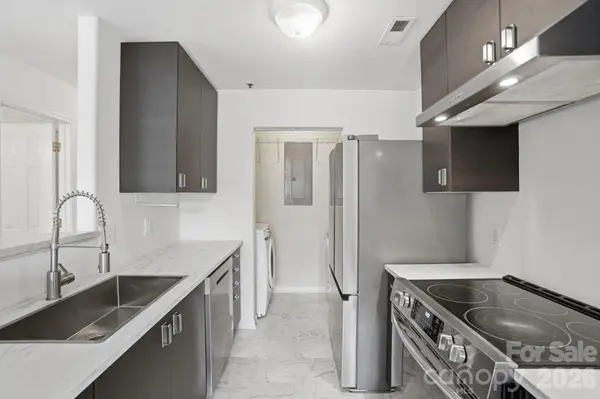
The kitchen features stainless steel appliances, plus the washer and dryer remain, so that's one less thing to worry about after closing. The updated bathroom adds a polished finish, while the functional layout gives you comfortable everyday living without wasted space.
And the covered patio? A great spot to slow down and enjoy a little outdoor space of your own.
You're also just steps from the community pool and clubhouse, with Uptown Charlotte, restaurants, entertainment, and major sports venues only minutes away.
Freshly updated. Move-in ready. Now improved by $5,000.
At this price, this is one you'll want to see before someone else does.
Location
State NC
County Mecklenburg
Building/Complex Name Citiside
Zoning RES
Rooms
Primary Bedroom Level Main
Main Level Bedrooms 2
Main Level Primary Bedroom
Main Level Bedroom(s)
Main Level Kitchen
Main Level Bathroom-Full
Main Level Living Room
Main Level Breakfast
Main Level Laundry
Interior
Heating Electric, Forced Air
Cooling Central Air
Flooring Laminate
Fireplace false
Appliance Dishwasher, Dryer, Electric Oven, Exhaust Fan, Exhaust Hood, Refrigerator, Self Cleaning Oven, Washer
Laundry In Kitchen
Exterior
Community Features Clubhouse, Outdoor Pool
Street Surface Concrete
Porch Covered, Front Porch
Garage false
Building
Dwelling Type Site Built
Foundation Slab
Sewer Public Sewer
Water City
Level or Stories One
Structure Type Vinyl
New Construction false
Schools
Elementary Schools Briarwood
Middle Schools Unspecified
High Schools Garinger
Others
HOA Name Red Rock Management
Senior Community false
Acceptable Financing Cash, Conventional
Listing Terms Cash, Conventional
Special Listing Condition None
Virtual Tour https://dl.dropboxusercontent.com/scl/fi/h8jj3kze2rfnka2ueg844/3937-Mohawk-Ct.mp4?rlkey=4bjvcfgynq0n8tegmvbaqzqlq&raw=1
Nearby Locations
"My job is to find and attract mastery-based agents to the office, protect the culture, and make sure everyone is happy! "