

124 Towne Place DR, Hendersonville, NC 28792
REQUEST A TOUR If you would like to see this home without being there in person, select the "Virtual Tour" option and your agent will contact you to discuss available opportunities.
In-PersonVirtual Tour
$ 575,000
Est. payment | /mo

3 Beds

4 Baths

2,729 SqFt


Save
$ 575,000
Est. payment | /mo
Save

3 Beds

4 Baths

2,729 SqFt

Key Details

Property Type Townhouse

Sub Type Townhouse

Listing Status Active

Purchase Type For Sale

Square Footage 2,729 sqft

Price per Sqft $210

Subdivision Towne Place

MLS Listing ID 4364693

Style Contemporary

Bedrooms 3

Full Baths 3

Half Baths 1

Construction Status Completed

HOA Fees $410/mo

HOA Y/N 1

Abv Grd Liv Area 2,729

Year Built 2005

Lot Size 2,178 Sqft

Acres 0.05

Lot Dimensions Footprint

Property Sub-Type Townhouse

Property Description

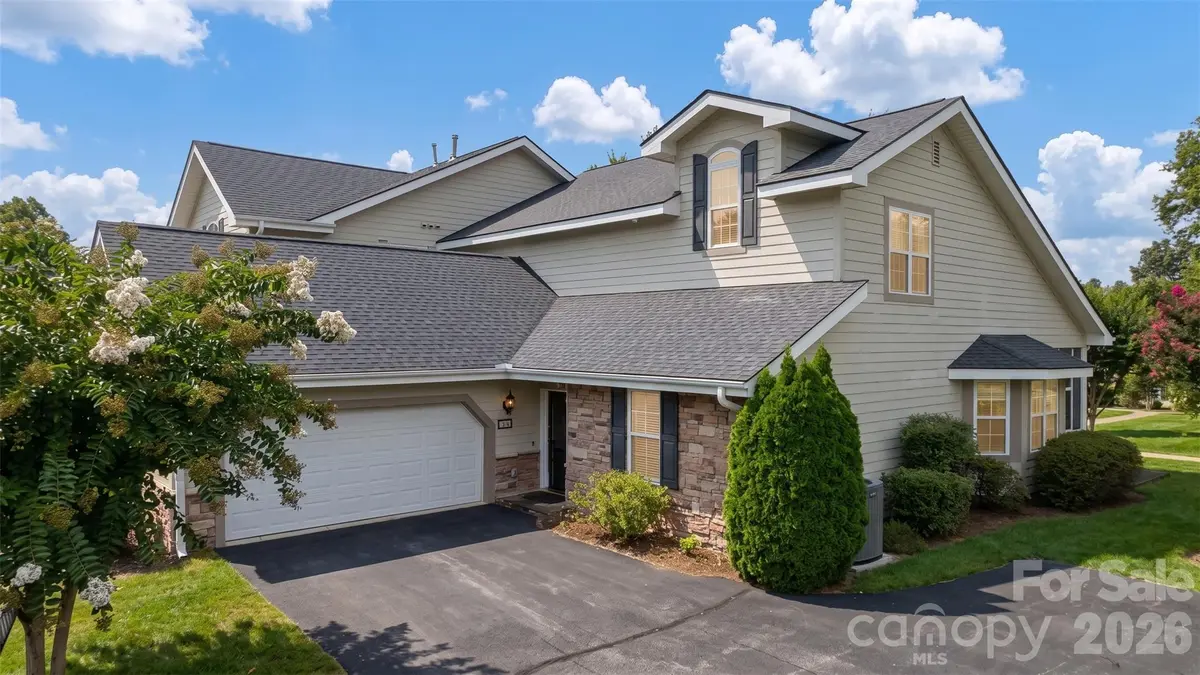
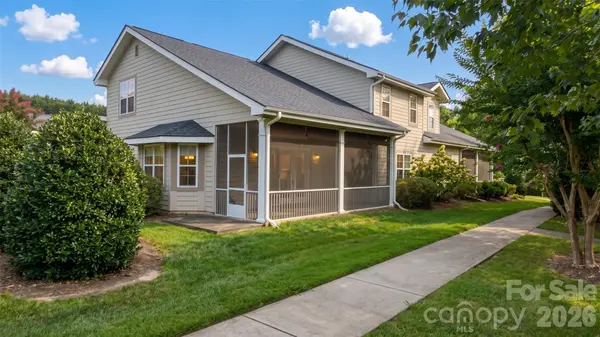
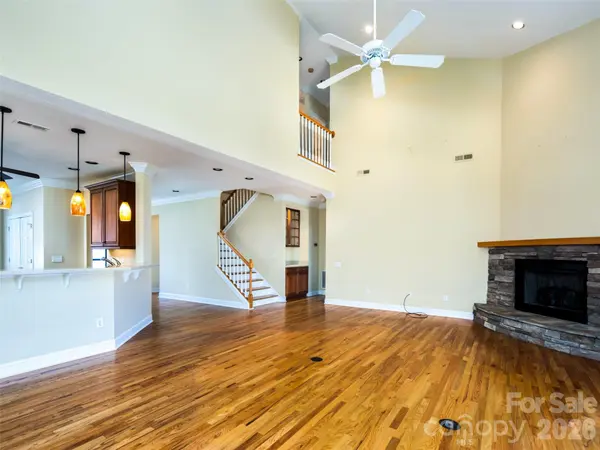
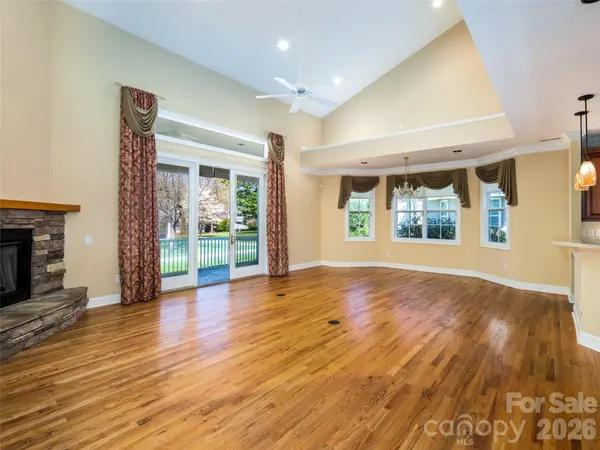
Looking for a lock and go home? Looking for casual elegance near Hendersonville and Flat Rock? Positioned in a prestigious gated community, this Richmond townhome ensures a comfortable lifestyle, enriched by the calming ambiance of the adjacent gazebo garden. With ceilings that are remarkably high, the townhome appears both roomy and filled with natural light. The spacious great room, serving as the home's central hub, provides a cozy ambiance with its wooden floors and inviting fireplace. It provides a dining area along with ample cabinetry in the finely designed wet bar, creating a perfect blend of comfort and sophistication. The spacious screened porch, overlooking the gazebo garden, includes a BBQ pad, an exterior door, and convenient access. Thanks to the deep drawers and pantry closet, the large kitchen provides abundant storage space. The kitchen includes stylish quartz countertops and a breakfast bar. Included is a complete set of stainless-steel appliances, featuring a gas cooktop, wall oven, built-in microwave, and French-drawer refrigerator, along with a comfortable breakfast nook. The spacious area combined with 9-foot ceilings enhances the primary suite's attractiveness. The interior features a personalized walk-in closet, a convenient built-in linen closet, and an additional wall closet, all adjoining a sumptuous bathroom. Refined amenities in the bathroom include double basins, a tranquil jetted bathtub, a walk-in shower for convenience, and an enclosed lavatory. Discreetly positioned, the powder room affords a sense of luxury and ample space. There is sufficient storage space available under the stairs. The laundry room is comprehensively outfitted with a spacious sink, ample cabinetry, a functional folding space, and both a washing machine and dryer. The large garage, capable of accommodating two vehicles, includes resilient epoxy flooring, abundant shelving, and practical cabinets. Above, you will discover spacious guest accommodations, each complete with its own bathroom. The office is intended to feel spacious and airy, featuring the added convenience of walk-in attic storage. Come explore today.

Location

State NC

County Henderson

Zoning Cities

Rooms

Primary Bedroom Level Main

Main Level Bedrooms 1

Main Level, 15' 0" X 27' 0" Great Room-Two Story

Main Level Dining Area

Main Level, 11' 0" X 12' 6" Kitchen

Main Level, 9' 0" X 10' 3" Breakfast

Main Level, 18' 2" X 16' 0" Primary Bedroom

Main Level, 10' 4" X 13' 5" Bathroom-Full

Main Level Bathroom-Half

Main Level, 8' 0" X 8' 4" Laundry

Upper Level, 16' 0" X 14' 0" Bedroom(s)

Upper Level, 8' 0" X 5' 5" Bathroom-Full

Main Level, 14' 6" X 14' 0" Bedroom(s)

Upper Level, 8' 2" X 5' 0" Bathroom-Full

Upper Level, 10' 3" X 13' 5" Office

Interior

Interior Features Attic Walk In, Breakfast Bar, Built-in Features, Entrance Foyer, Open Floorplan, Pantry, Split Bedroom, Storage, Walk-In Closet(s), Other - See Remarks

Heating Forced Air, Natural Gas

Cooling Ceiling Fan(s), Central Air

Flooring Carpet, Hardwood, Tile

Fireplaces Type Gas, Gas Log, Gas Unvented, Great Room

Fireplace true

Appliance Dishwasher, Disposal, Dryer, Gas Cooktop, Gas Water Heater, Microwave, Refrigerator with Ice Maker, Self Cleaning Oven, Wall Oven, Washer, Washer/Dryer

Laundry Laundry Room, Sink

Exterior

Exterior Feature Lawn Maintenance

Garage Spaces 2.0

Community Features Gated, Sidewalks

Utilities Available Cable Available, Electricity Connected, Natural Gas, Underground Power Lines, Underground Utilities

Roof Type Composition

Street Surface Asphalt,Paved

Accessibility Two or More Access Exits

Porch Covered, Front Porch, Screened

Garage true

Building

Lot Description Level, Wooded

Dwelling Type Site Built

Foundation Slab

Builder Name Park Place Developers - Ty Rhodes

Sewer Public Sewer

Water City

Architectural Style Contemporary

Level or Stories One and One Half

Structure Type Fiber Cement,Stone

New Construction false

Construction Status Completed

Schools

Elementary Schools Hillandale

Middle Schools Flat Rock

High Schools East Henderson

Others

Pets Allowed Yes, Conditional, Breed Restrictions

HOA Name Towne Place HOA

Senior Community false

Restrictions Deed,Rental – See Restrictions Description,Subdivision

Acceptable Financing Cash, Conventional

Listing Terms Cash, Conventional

Special Listing Condition None

Listed by Alysia Maher • Howard Hanna Beverly-Hanks • alysia.maher@howardhannatate.com

Nearby Locations

Max Shindler

"My job is to find and attract mastery-based agents to the office, protect the culture, and make sure everyone is happy! "

GET MORE INFORMATION

Name
Phone*
Message

Go tour this home

124 Towne Place DR