



4 Beds
5 Baths
5,026 SqFt
4 Beds
5 Baths
5,026 SqFt
Key Details
Property Type Single Family Home
Sub Type Single Family Residence
Listing Status Active
Purchase Type For Sale
Square Footage 5,026 sqft
Price per Sqft $357
Subdivision Reflection Pointe
MLS Listing ID 4346556
Style European,Transitional
Bedrooms 4
Full Baths 4
Half Baths 1
Construction Status Completed
HOA Fees $1,302/Semi-Annually
HOA Y/N 1
Abv Grd Liv Area 5,026
Year Built 2024
Lot Size 0.460 Acres
Acres 0.46
Property Sub-Type Single Family Residence
Property Description
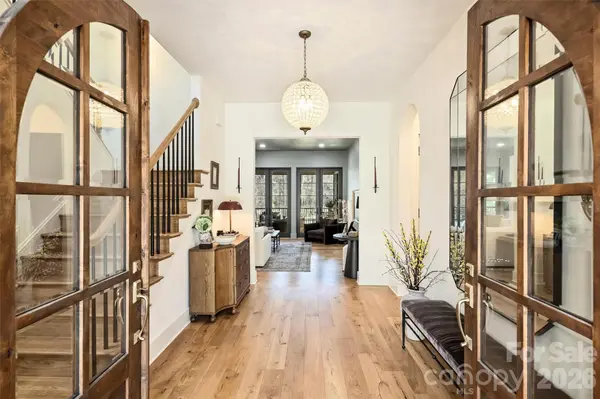
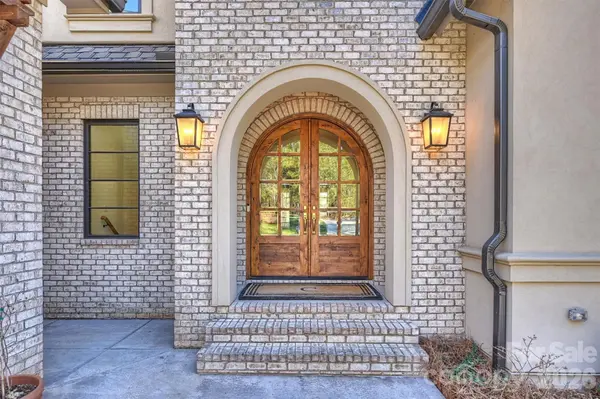
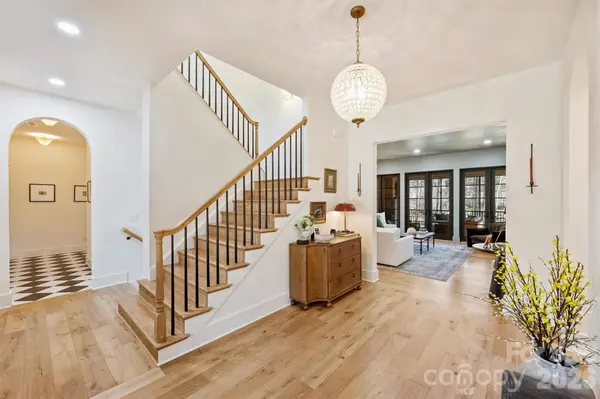
Designed by Vinyet Architecture, the 5,000+ square-foot residence feels distinctive from the moment you enter. Warm finishes, custom cabinetry and millwork, natural light, and a thoughtful mix of open and intimate spaces give the home a character that is both refined and comfortable.
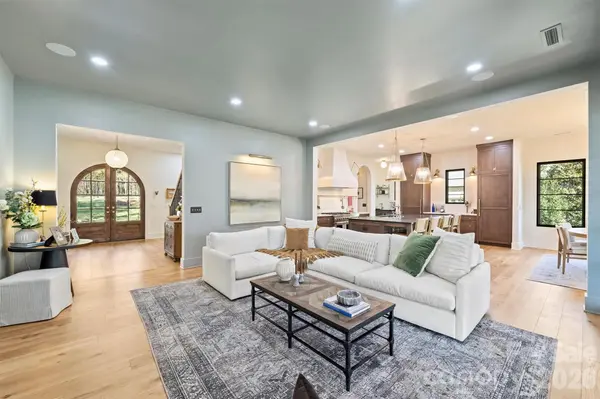
At the center is a beautiful chef's kitchen with an oversized island, professional-grade appliances, integrated refrigerator and freezer columns, and a scullery pantry with beverage center. The kitchen connects naturally to the dining area and light-filled great room, while a separate fireside den offers another inviting place to gather.
Just beyond the main living spaces, the screened porch becomes an extension of the home. With its own fireplace and room for both lounging and dining, it is a comfortable place to entertain, unwind, or enjoy the wooded setting and water views throughout much of the year.
The main-level primary suite offers direct outdoor access, a generous custom closet, freestanding soaking tub, and oversized walk-in shower. Upstairs, a loft creates a comfortable second living space and connects two spacious bedrooms, each with its own ensuite bath and walk-in closet. Thoughtfully separated from the main-level primary, this level gives family or guests their own private space while still feeling connected to the rest of the home.
The walk-out lower level offers generous living and recreation spaces, a built-in bar with beverage refrigeration and ice makers, private office, dedicated home gym, and a second primary-style suite. This level offers incredible flexibility for entertaining, working from home, guests, or extended family.
Outside, the predominantly level and private backyard is a rare find for newer custom construction, with room to envision a future pool, outdoor kitchen, gardens, or additional entertaining space.
Set within gated Reflection Pointe on Lake Wylie, residents enjoy a waterfront clubhouse, pool, tennis, walking trails, and recreation amenities, with downtown Belmont just minutes away.
Distinctive by design, beautifully finished, and ready to enjoy now.
Location
State NC
County Gaston
Zoning RES
Body of Water Lake Wylie
Rooms
Basement Daylight, Exterior Entry, Finished, Interior Entry, Multiple Below-Grade Levels, Storage Space, Walk-Out Access
Primary Bedroom Level Main
Main Level Bedrooms 1
Main Level Primary Bedroom
Upper Level Bedroom(s)
Upper Level Bedroom(s)
Lower Level Bedroom(s)
Main Level Bathroom-Full
Upper Level Bathroom-Full
Upper Level Bathroom-Full
Main Level Bathroom-Half
Lower Level Bathroom-Full
Main Level Kitchen
Main Level Dining Area
Main Level Living Room
Main Level Den
Main Level Laundry
Lower Level Exercise Room
Lower Level Family Room
Lower Level Flex Space
Lower Level Office
Interior
Interior Features Attic Other, Breakfast Bar, Built-in Features, Drop Zone, Entrance Foyer, Garden Tub, Kitchen Island, Open Floorplan, Pantry, Storage, Walk-In Closet(s), Walk-In Pantry
Heating Central, Electric, Forced Air, Heat Pump, Zoned
Cooling Central Air, Multi Units, Zoned
Flooring Carpet, Tile, Wood
Fireplaces Type Den, Gas Vented, Outside
Fireplace true
Appliance Bar Fridge, Dishwasher, Disposal, Exhaust Hood, Freezer, Gas Oven, Gas Range, Ice Maker, Microwave, Refrigerator, Washer/Dryer
Laundry Laundry Room, Main Level, Sink
Exterior
Garage Spaces 2.0
Community Features Boat Storage, Clubhouse, Fitness Center, Game Court, Gated, Lake Access, Outdoor Pool, Pickleball, Playground, Sidewalks, Sport Court, Street Lights, Tennis Court(s), Walking Trails
Utilities Available Cable Available, Electricity Connected, Natural Gas
Waterfront Description Beach - Public,Boat Slip – Community
Roof Type Architectural Shingle
Street Surface Concrete,Paved
Porch Balcony, Covered, Deck, Front Porch, Patio, Screened
Garage true
Building
Lot Description Level, Wooded, Views
Dwelling Type Site Built
Foundation Basement
Builder Name Vinyet Architecture
Sewer Public Sewer
Water City
Architectural Style European, Transitional
Level or Stories Two
Structure Type Brick Partial,Synthetic Stucco,Wood
New Construction false
Construction Status Completed
Schools
Elementary Schools Belmont Central
Middle Schools Belmont
High Schools South Point (Nc)
Others
HOA Name Property Matters Realty
Senior Community false
Acceptable Financing Cash, Conventional
Listing Terms Cash, Conventional
Special Listing Condition None
Virtual Tour https://matthewbenham.hd.pics/1521-Reflection-Pointe-Blvd
Nearby Locations
"My job is to find and attract mastery-based agents to the office, protect the culture, and make sure everyone is happy! "