

45 Shady Oak DR, Asheville, NC 28803
REQUEST A TOUR If you would like to see this home without being there in person, select the "Virtual Tour" option and your agent will contact you to discuss available opportunities.
In-PersonVirtual Tour
$ 395,000
Est. payment | /mo

2 Beds

1 Bath

860 SqFt


Save
$ 395,000
Est. payment | /mo
Save

2 Beds

1 Bath

860 SqFt

Open House

Sat Jul 11, 2:00pm - 4:00pm

Key Details

Property Type Single Family Home

Sub Type Single Family Residence

Listing Status Active

Purchase Type For Sale

Square Footage 860 sqft

Price per Sqft $459

Subdivision Chedworth Hills

MLS Listing ID 4345374

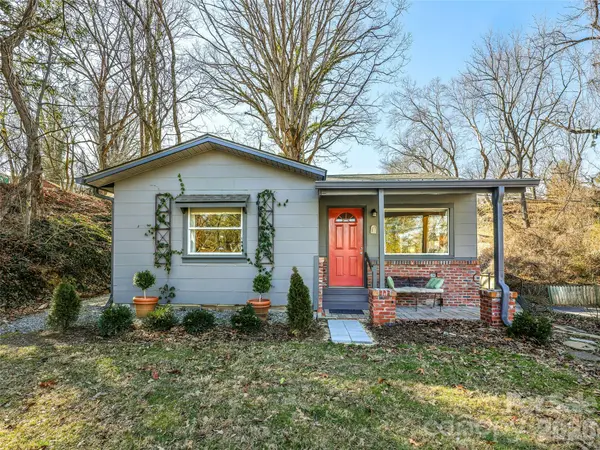
Style Cottage

Bedrooms 2

Full Baths 1

Abv Grd Liv Area 860

Year Built 1951

Lot Size 0.280 Acres

Acres 0.28

Property Sub-Type Single Family Residence

Property Description

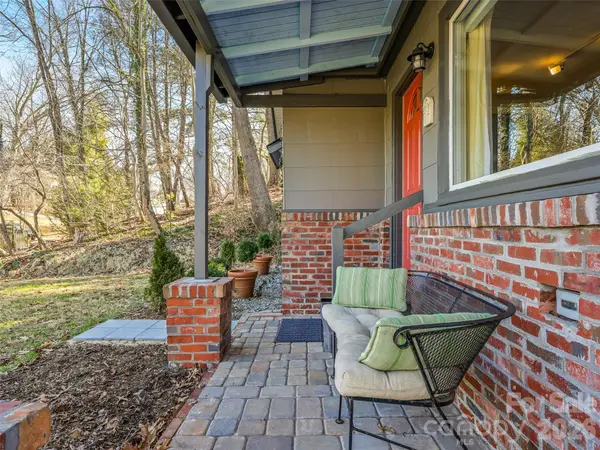
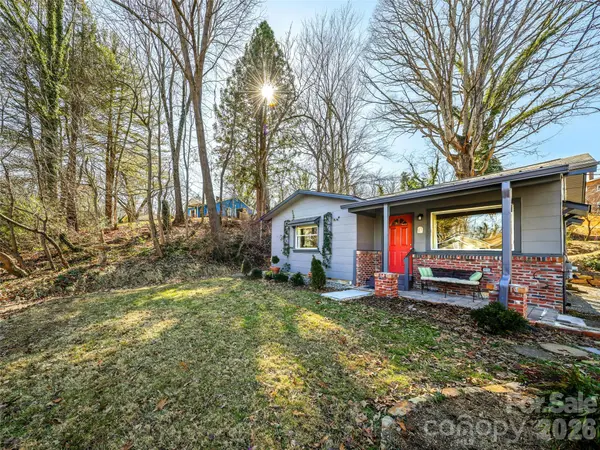
Fall head over heels in love with this adorable remodeled cottage. One peek inside and you will say "Be Mine" You will cherish the new kitchen with granite counters, fresh cabinets, flooring and appliances. You will enjoy the new bath with stylish walls , the covered porches for long outdoor seasons, the cold frame for fresh winter greens and the fire pit for marshmallow evenings. A new roof was installed in 2024 and a new heat pump in 2023. The parking was enlarged and rock retaining walls and custom iron railings added. Other improvements 2023 and later were a new electric system and lighting, new plumbing system of pex and pvc, refinished oak flooring, fresh paint, and additional 6" blown insulation. This cottage has been well loved and it shows. The lot offers quiet privacy. The location is superb - walkable ( or skateable) to Hillman Beer, Forestry Camp, Burial Beer, and Biltmore Village, Doggy day care is nearby at Leash and the Biltmore Estate is easily accessible by bike. Store all you bikes and toys in the basement with plenty of space for a workshop or a home gym. Previously approved for an AUD. Don't miss this sweetheart.

Location

State NC

County Buncombe

Zoning Residential

Rooms

Basement Exterior Entry, Storage Space, Walk-Out Access

Primary Bedroom Level Main

Main Level Bedrooms 2

Main Level Kitchen

Main Level Primary Bedroom

Main Level Bedroom(s)

Main Level Bathroom-Full

Main Level Living Room

Interior

Heating Heat Pump

Cooling Heat Pump

Flooring Tile, Wood

Fireplace false

Appliance Dishwasher, Disposal, Electric Range, Refrigerator, Washer/Dryer

Laundry Laundry Closet

Exterior

Exterior Feature Fire Pit, Other - See Remarks

Utilities Available Cable Available

Roof Type Architectural Shingle

Street Surface Asphalt,Paved

Porch Covered, Front Porch, Rear Porch

Garage false

Building

Lot Description Sloped, Wooded

Dwelling Type Site Built

Foundation Basement

Sewer Public Sewer

Water City

Architectural Style Cottage

Level or Stories One

Structure Type Asbestos

New Construction false

Schools

Elementary Schools William Estes

Middle Schools Charles T Koontz

High Schools T.C. Roberson

Others

Senior Community false

Acceptable Financing Cash, Conventional

Listing Terms Cash, Conventional

Special Listing Condition None

Listed by Ann Skoglund • Howard Hanna Beverly-Hanks Asheville-Biltmore Park • ann.skoglund@howardhannatate.com

Nearby Locations

Max Shindler

"My job is to find and attract mastery-based agents to the office, protect the culture, and make sure everyone is happy! "

GET MORE INFORMATION

Name
Phone*
Message

Go tour this home

45 Shady Oak DR