



4 Beds
6 Baths
2,920 SqFt
4 Beds
6 Baths
2,920 SqFt
Key Details
Property Type Townhouse
Sub Type Townhouse
Listing Status Active
Purchase Type For Sale
Square Footage 2,920 sqft
Price per Sqft $462
Subdivision Dilworth
MLS Listing ID 4344981
Bedrooms 4
Full Baths 4
Half Baths 2
Construction Status Completed
Abv Grd Liv Area 2,920
Year Built 2025
Property Sub-Type Townhouse
Property Description
**The seller is offering up to $25,000 in seller concessions**, providing an exceptional opportunity to make this luxury residence your own.
THE LAYOUT & FLEXIBILITY
Spanning three thoughtfully designed levels, this 2,920-square-foot residence features four private bedroom suites, each with its own en-suite bathroom, plus two additional half baths. The versatile third-floor loft provides exceptional flexibility and can easily serve as a media room, executive office, fitness studio, or private lounge.
CHEF'S KITCHEN & ENTERTAINING
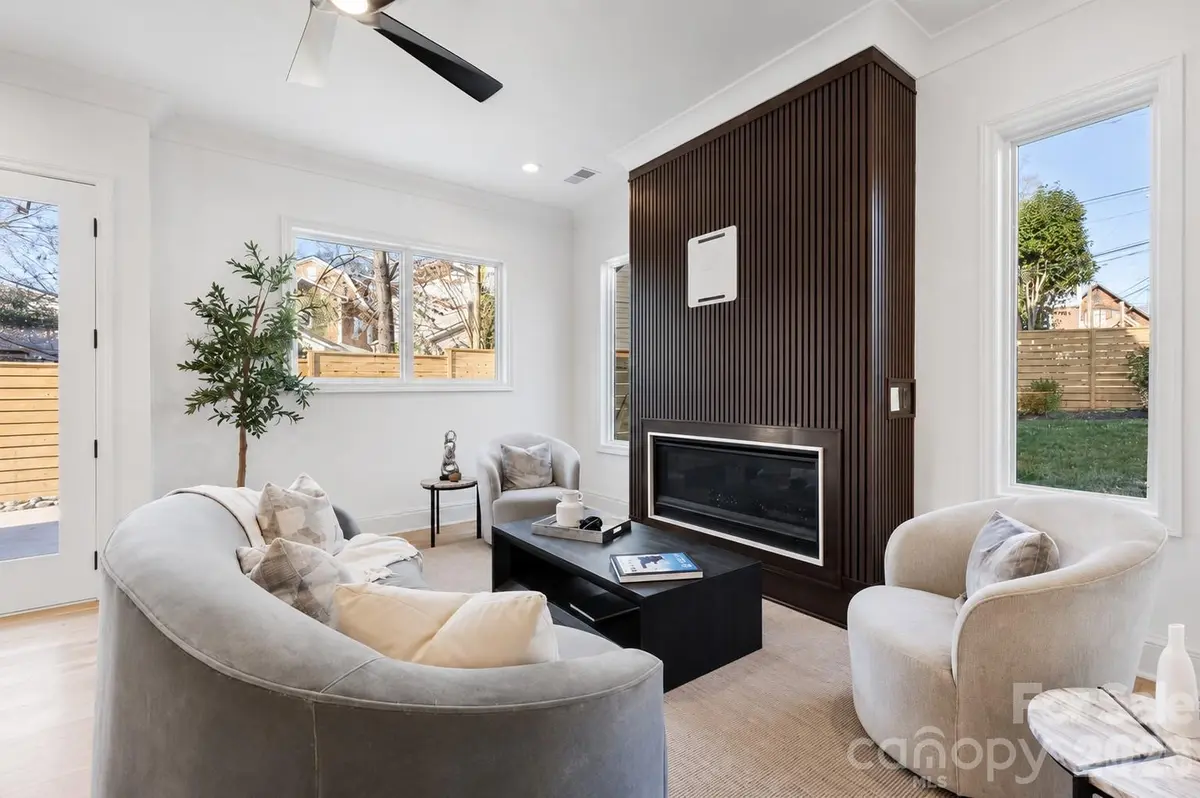
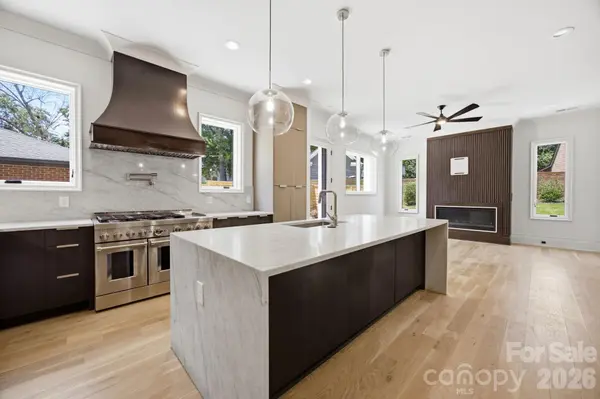
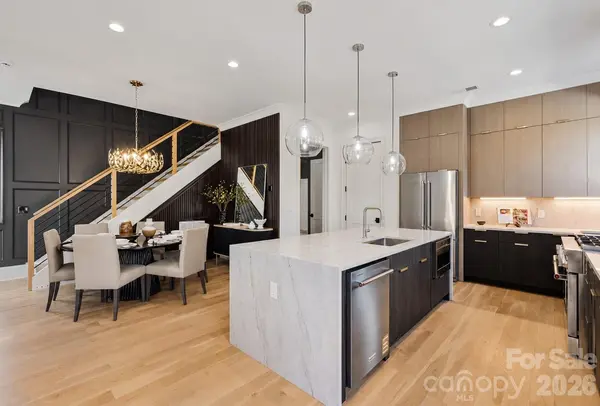
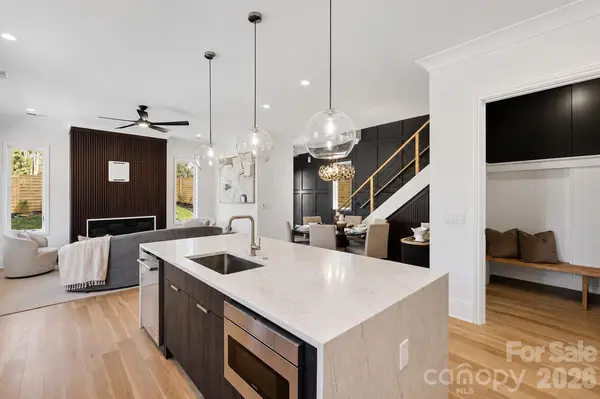
Designed for both elevated entertaining and everyday living, the gourmet kitchen features **Taj Mahal quartzite waterfall countertops, custom cabinetry, premium stainless steel appliances, and an oversized island** that flows seamlessly into the dining and living spaces. Architectural details throughout include **10-foot ceilings, site-finished white oak hardwood flooring, custom millwork, designer accent walls, and oversized windows** that fill the home with natural light.
PRIMARY SUITE RETREAT
The primary suite offers a private sanctuary complete with a walk-out balcony and a spa-inspired bathroom. The luxurious bath features a custom wet room, freestanding soaking tub, designer tile, and premium finishes, creating a serene retreat designed for relaxation.
CONVENIENCE & LOCATION
Additional features include a private rear patio attached two-car garage, convenient drop-zone mudroom, and thoughtfully designed low-maintenance outdoor spaces. Ideally located just minutes from Freedom Park, Uptown Charlotte, South End, Atrium Health, Novant Health, and the dining and shopping destinations along East Boulevard, this residence offers exceptional convenience while providing the privacy and comfort of one of Charlotte's most desirable neighborhoods.
Location
State NC
County Mecklenburg
Zoning RES
Rooms
Primary Bedroom Level Upper
Main Level Kitchen
Main Level Living Room
Main Level Dining Room
Upper Level Primary Bedroom
Upper Level Bathroom-Full
Upper Level Bedroom(s)
Upper Level Bathroom-Full
Upper Level Bedroom(s)
Upper Level Bathroom-Full
Main Level Bathroom-Half
Third Level Bedroom(s)
Third Level Bathroom-Full
Third Level Bathroom-Half
Interior
Heating Central
Cooling Ceiling Fan(s), Central Air
Flooring Wood
Fireplaces Type Electric, Living Room
Fireplace true
Appliance Bar Fridge, Dishwasher, Disposal, Gas Range
Laundry Inside, Laundry Room
Exterior
Garage Spaces 2.0
Fence Back Yard, Fenced, Privacy
Street Surface Concrete
Garage true
Building
Lot Description Infill Lot
Dwelling Type Site Built
Foundation Slab
Sewer Public Sewer
Water City
Level or Stories Three
Structure Type Brick Partial,Fiber Cement
New Construction true
Construction Status Completed
Schools
Elementary Schools Dilworth
Middle Schools Sedgefield
High Schools Myers Park
Others
Pets Allowed Yes
Senior Community false
Acceptable Financing Cash, Conventional, Nonconforming Loan, VA Loan
Listing Terms Cash, Conventional, Nonconforming Loan, VA Loan
Special Listing Condition None
Virtual Tour https://www.zillow.com/view-imx/f6be5
Nearby Locations
"My job is to find and attract mastery-based agents to the office, protect the culture, and make sure everyone is happy! "