




6 Beds
6 Baths
4,969 SqFt
6 Beds
6 Baths
4,969 SqFt
Key Details
Property Type Single Family Home
Sub Type Single Family Residence
Listing Status Active
Purchase Type For Sale
Square Footage 4,969 sqft
Price per Sqft $216
Subdivision Reids Cove
MLS Listing ID 4340464
Style European
Bedrooms 6
Full Baths 5
Half Baths 1
HOA Fees $1,200/ann
HOA Y/N 1
Abv Grd Liv Area 3,770
Year Built 2024
Lot Size 0.540 Acres
Acres 0.54
Property Sub-Type Single Family Residence
Property Description
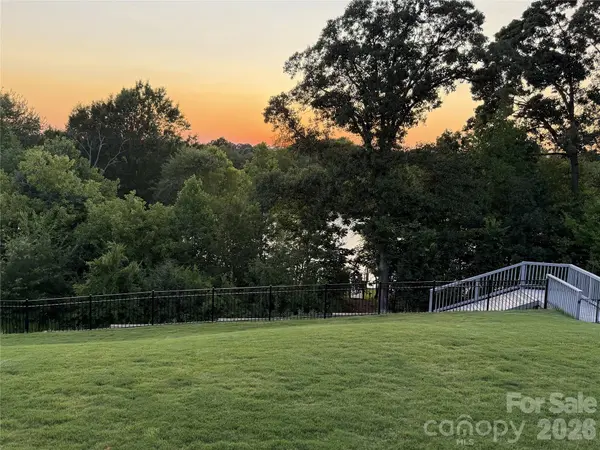
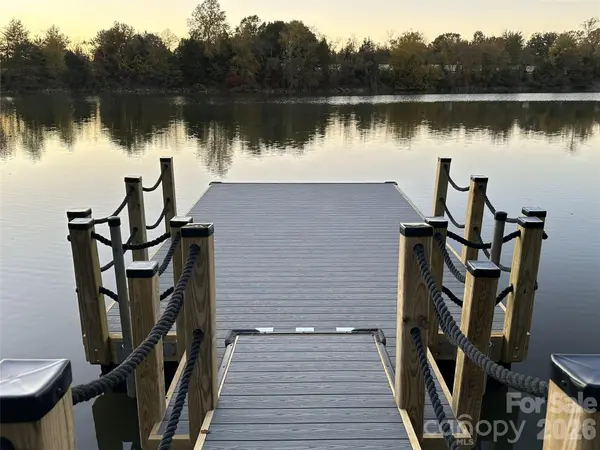
With 100 feet of Lake Norman shoreline, a floating dock, beautiful sunset views, and nearly 5,000 square feet of living space, the home offers a rare combination of waterfront access, generous living space, and a convenient location.
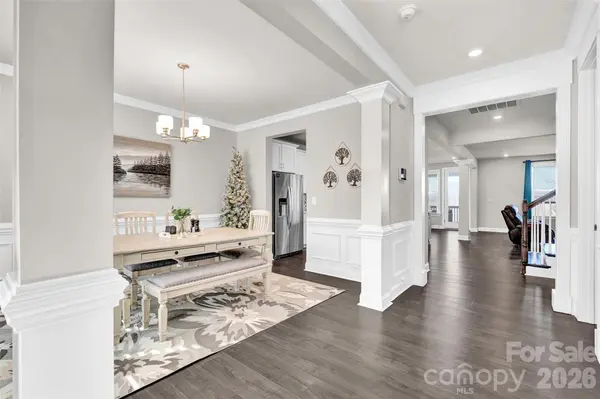
The home features 6 bedrooms, 5.5 baths, a finished walkout basement, and an open floor plan designed for both everyday living and entertaining. The basement provides additional space for guests, recreation, storage, and relaxation.
Enjoy boating, fishing, kayaking, sunset views, and outdoor time by the water from your own shoreline and dock.
Located in Reids Cove, the property includes access to a community pool, walking trails, playground, pickleball courts, and kayak lake access. It is also conveniently located near I-77, shopping, restaurants, and healthcare.
At $226/SF and priced below the appraised value, the home offers a compelling opportunity to own a newer, spacious Lake Norman waterfront property without the wait and uncertainty of new construction.
Location
State NC
County Iredell
Zoning TN
Body of Water Lake Norman
Rooms
Basement Daylight, Finished, Full, Storage Space, Walk-Out Access
Primary Bedroom Level Upper
Main Level Bedrooms 1
Main Level Living Room
Main Level Kitchen
Main Level Dining Room
Main Level Breakfast
Main Level Bedroom(s)
Main Level Bathroom-Full
Main Level Bathroom-Half
Main Level Office
Upper Level Primary Bedroom
Upper Level Bedroom(s)
Upper Level Bedroom(s)
Upper Level Bedroom(s)
Upper Level Bed/Bonus
Upper Level Laundry
Basement Level Media Room
Basement Level Flex Space
Basement Level Bedroom(s)
Interior
Interior Features Breakfast Bar, Entrance Foyer, Garden Tub, Kitchen Island, Open Floorplan, Storage, Walk-In Closet(s), Walk-In Pantry
Heating Central, Natural Gas
Cooling Central Air
Flooring Carpet, Tile, Vinyl
Fireplaces Type Gas Log, Living Room
Fireplace true
Appliance Convection Microwave, Dishwasher, Disposal, Electric Water Heater, Exhaust Hood, Gas Cooktop, Refrigerator with Ice Maker, Wall Oven
Laundry Electric Dryer Hookup, Laundry Room, Upper Level
Exterior
Exterior Feature Dock - Floating
Garage Spaces 3.0
Fence Back Yard, Fenced
Community Features Cabana, Lake Access, Outdoor Pool, Pickleball, Playground, Sidewalks, Street Lights, Walking Trails
Utilities Available Natural Gas, Underground Utilities
Waterfront Description Paddlesport Launch Site
View Long Range, Water, Year Round
Street Surface Concrete,Paved
Porch Covered, Deck, Front Porch, Patio
Garage true
Building
Lot Description Rolling Slope, Waterfront
Dwelling Type Site Built
Foundation Basement
Builder Name Taylor Morrison
Sewer Public Sewer
Water City
Architectural Style European
Level or Stories Two
Structure Type Fiber Cement,Hardboard Siding,Shingle/Shake,Stone Veneer
New Construction false
Schools
Elementary Schools Coddle Creek
Middle Schools Woodland Heights
High Schools Lake Norman
Others
HOA Name Evergreen Lifestyle Mngmt
Senior Community false
Restrictions Architectural Review
Acceptable Financing Cash, Conventional
Listing Terms Cash, Conventional
Special Listing Condition None
Nearby Locations
"My job is to find and attract mastery-based agents to the office, protect the culture, and make sure everyone is happy! "