
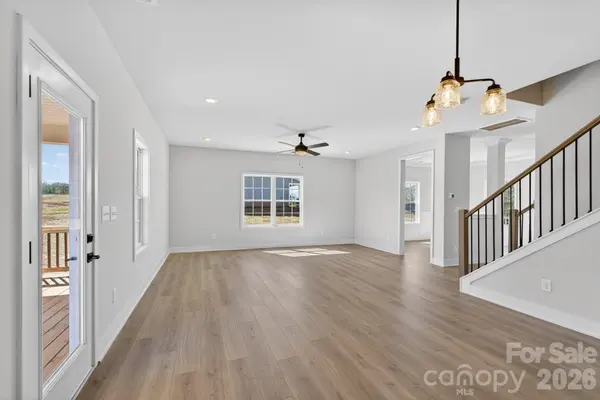

136 Kerr Walk DR #21, Statesville, NC 28677
REQUEST A TOUR If you would like to see this home without being there in person, select the "Virtual Tour" option and your agent will contact you to discuss available opportunities.
In-PersonVirtual Tour
$ 439,900
Est. payment | /mo

3 Beds

3 Baths

2,307 SqFt


Save
$ 439,900
Est. payment | /mo
Save

3 Beds

3 Baths

2,307 SqFt

Key Details

Property Type Single Family Home

Sub Type Single Family Residence

Listing Status Active

Purchase Type For Sale

Square Footage 2,307 sqft

Price per Sqft $190

Subdivision Northlake

MLS Listing ID 4325014

Bedrooms 3

Full Baths 2

Half Baths 1

Construction Status Completed

HOA Fees $880/ann

HOA Y/N 1

Abv Grd Liv Area 2,307

Year Built 2026

Lot Size 0.480 Acres

Acres 0.48

Property Sub-Type Single Family Residence

Property Description

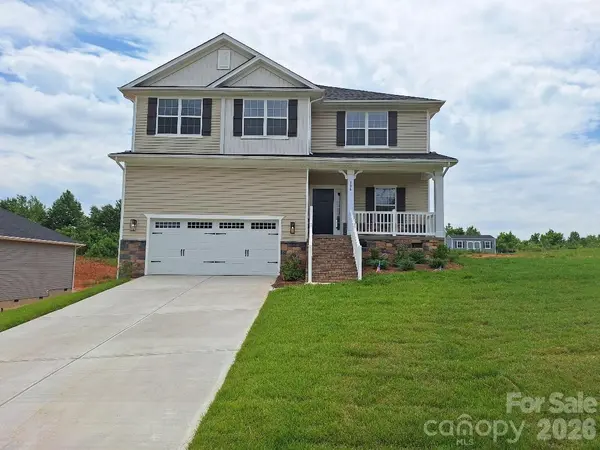
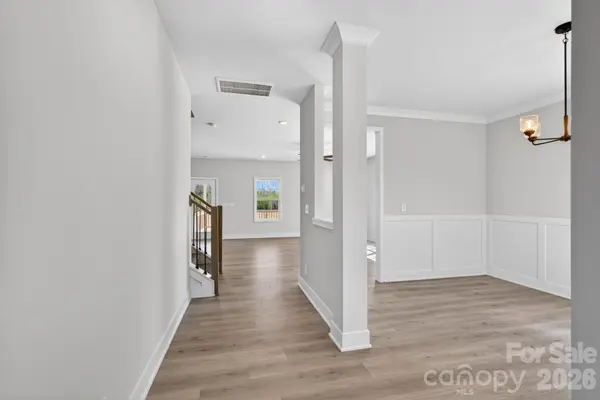
Welcome home to this spacious and beautifully designed 2,307-square-foot floor plan that offers the perfect blend of comfort, flexibility, and style. In addition to 3 bedrooms and 2.5 baths, this home features a versatile bonus room with a closet, that can be a dedicated home office or guest room. The thoughtfully designed main living area includes a welcoming family room, formal dining room, and sunny breakfast nook that flows effortlessly for everyday living and gatherings. Enjoy morning coffee on the covered front porch or unwind on the expansive 16' x 14' covered deck overlooking your backyard.  Designer touches throughout include wood stair handrails with decorative iron balusters, a beautifully appointed primary bath with a ceramic tile shower, and a stylish ceramic tile backsplash in the kitchen. The attractive stone-accented exterior enhances the home's curb appeal and welcoming entrance.  Northlake offers exceptional amenities, including a community swimming pool, a scenic 10-acre lake for fishing, and peaceful walking trails, allowing you to enjoy an active lifestyle close to home. Seller pays closing costs (excluding prepaids and points) when using a preferred lender. Be sure to ask about our Flex Cash incentive!

Location

State NC

County Iredell

Zoning RA

Rooms

Primary Bedroom Level Upper

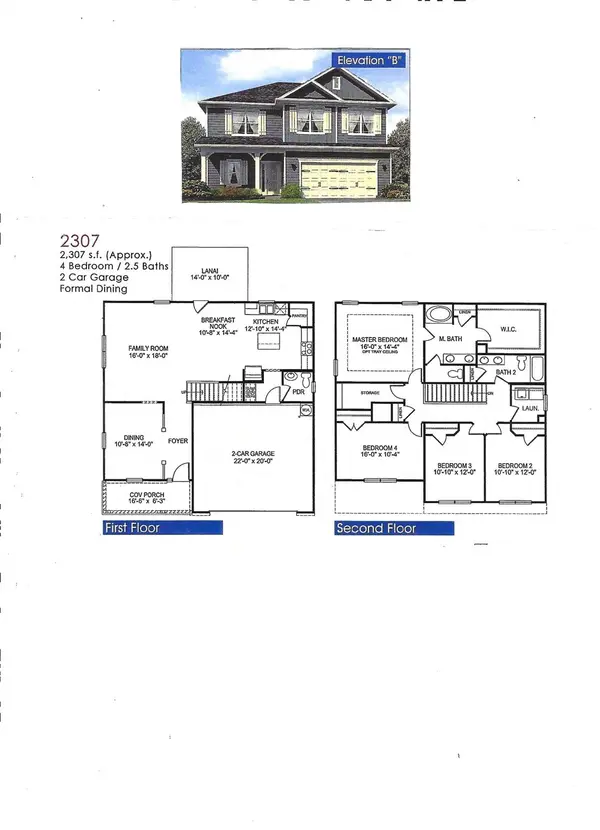
Main Level, 14' 4" X 10' 8" Breakfast

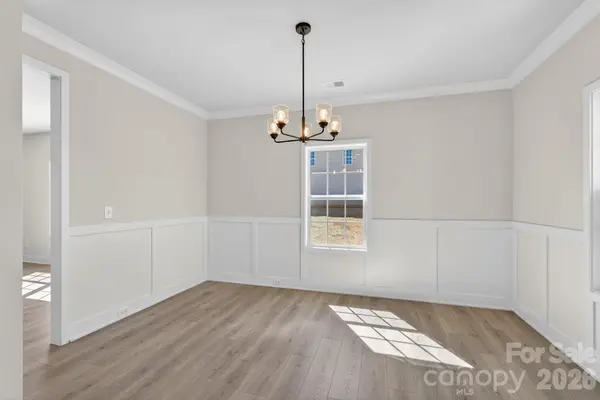
Main Level, 14' 0" X 10' 8" Dining Room

Upper Level, 14' 4" X 16' 0" Primary Bedroom

Main Level, 18' 0" X 16' 0" Family Room

Main Level, 14' 4" X 12' 10" Kitchen

Main Level Bathroom-Half

Upper Level Bathroom-Full

Upper Level Bathroom-Full

Upper Level, 12' 0" X 10' 10" Bedroom(s)

Upper Level, 12' 0" X 10' 10" Flex Space

Upper Level, 10' 4" X 16' 0" Bedroom(s)

Upper Level Laundry

Interior

Heating Central, Electric

Cooling Central Air, Electric

Fireplace false

Appliance Dishwasher, Electric Cooktop, Electric Oven, Electric Range, Electric Water Heater, Microwave

Laundry Electric Dryer Hookup, Utility Room, Washer Hookup

Exterior

Garage Spaces 2.0

Street Surface Concrete,Paved

Garage true

Building

Dwelling Type Site Built

Foundation Crawl Space

Sewer Septic Installed

Water Public

Level or Stories Two

Structure Type Vinyl

New Construction true

Construction Status Completed

Schools

Elementary Schools Third Creek

Middle Schools Third Creek

High Schools South Iredell

Others

Senior Community false

Special Listing Condition None

Listed by Kirsten Tammelleo • Adams Homes Realty-NC, Inc. • kirsten.tammelleo@adamshomes.com

Nearby Locations

Max Shindler

"My job is to find and attract mastery-based agents to the office, protect the culture, and make sure everyone is happy! "

GET MORE INFORMATION

Name
Phone*
Message

Go tour this home

136 Kerr Walk DR #21